
116 Liftline Drive THD, Stowe, VT, 05672

Save
Ask
Tour
Hide
Share
$6,300,000
35 Days On Site

116 Liftline Drive THD
Stowe, VT 05672

For Sale|Condominium|Active
3
Beds
4
Total Baths
4
Full Baths
3,593
SqFt
$1,753
/SqFt
2021
Built
Subdivision:
One Spruce Peak
County:
Lamoille
Listing courtesy of Ken Forbes of Spruce Peak Realty LLC
Call Now: 603-498-9382
Is this the listing for you? We can help make it yours.
603-498-9382
116 Liftline Drive THD116 Liftline Drive THD116 Liftline Drive THD116 Liftline Drive THD
Save
Ask
Tour
Hide
Share

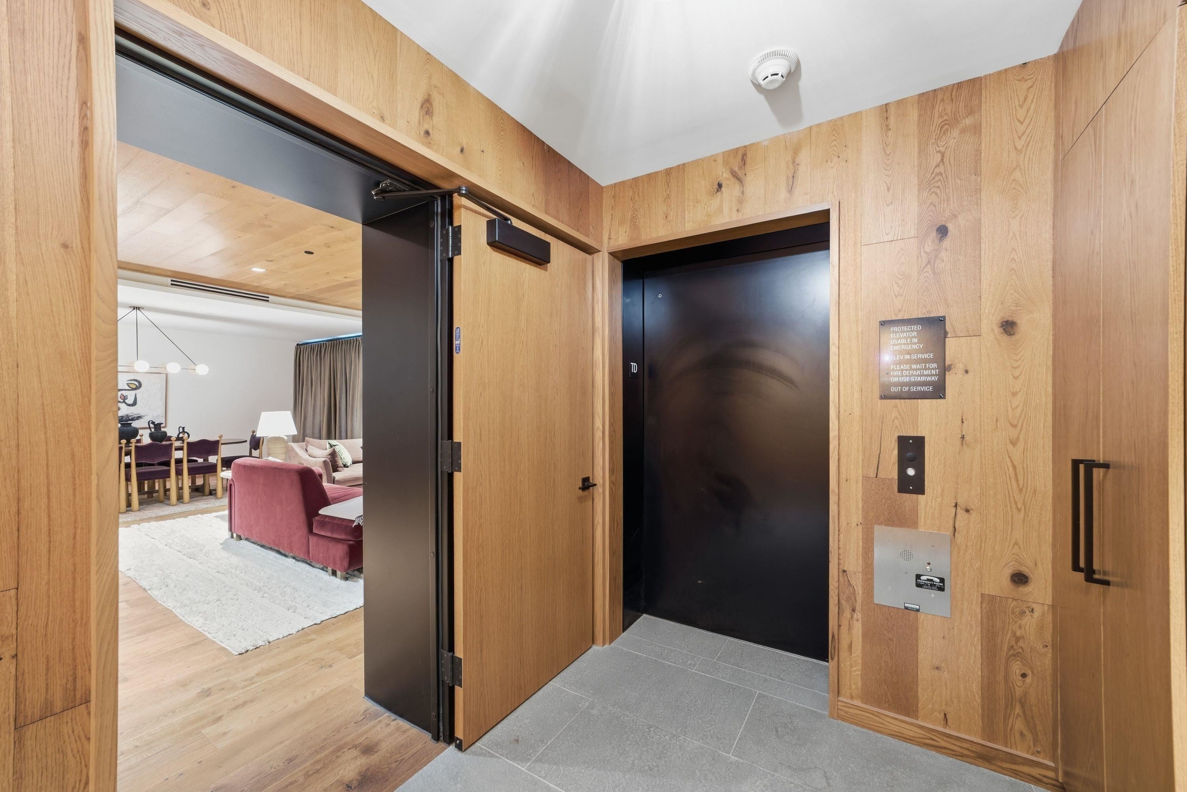
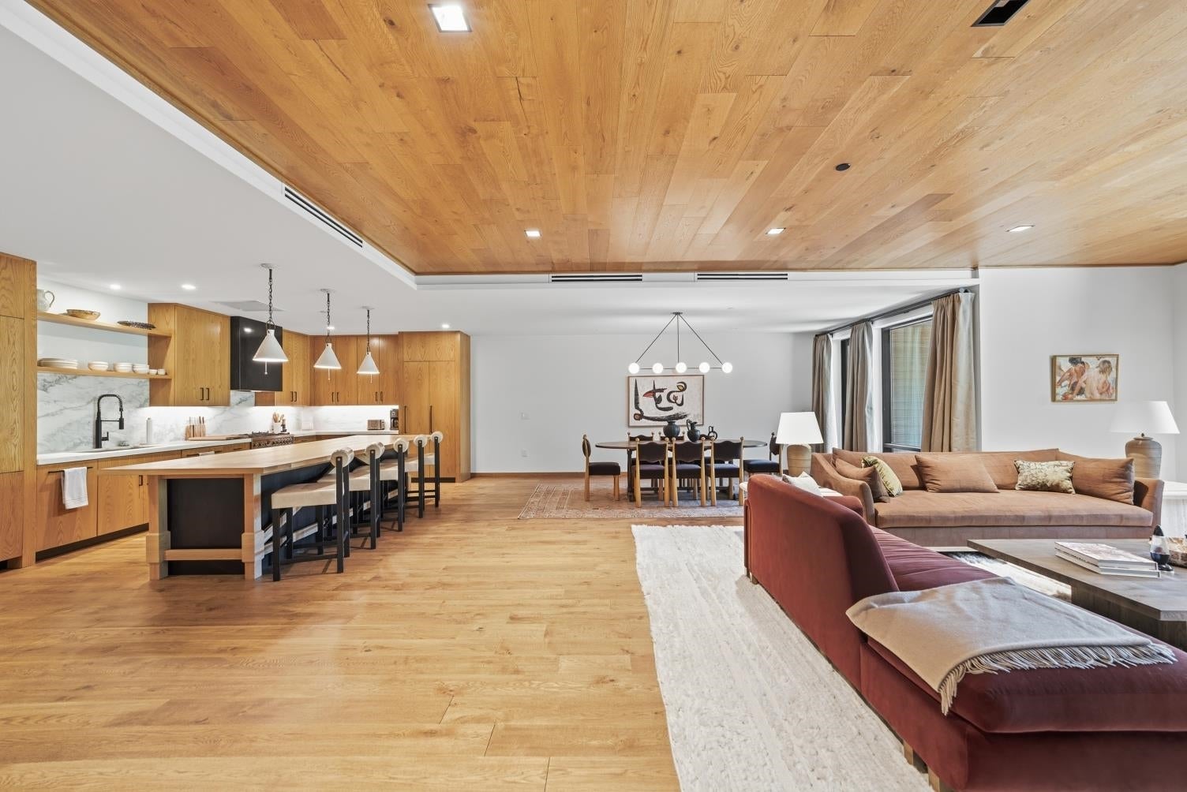
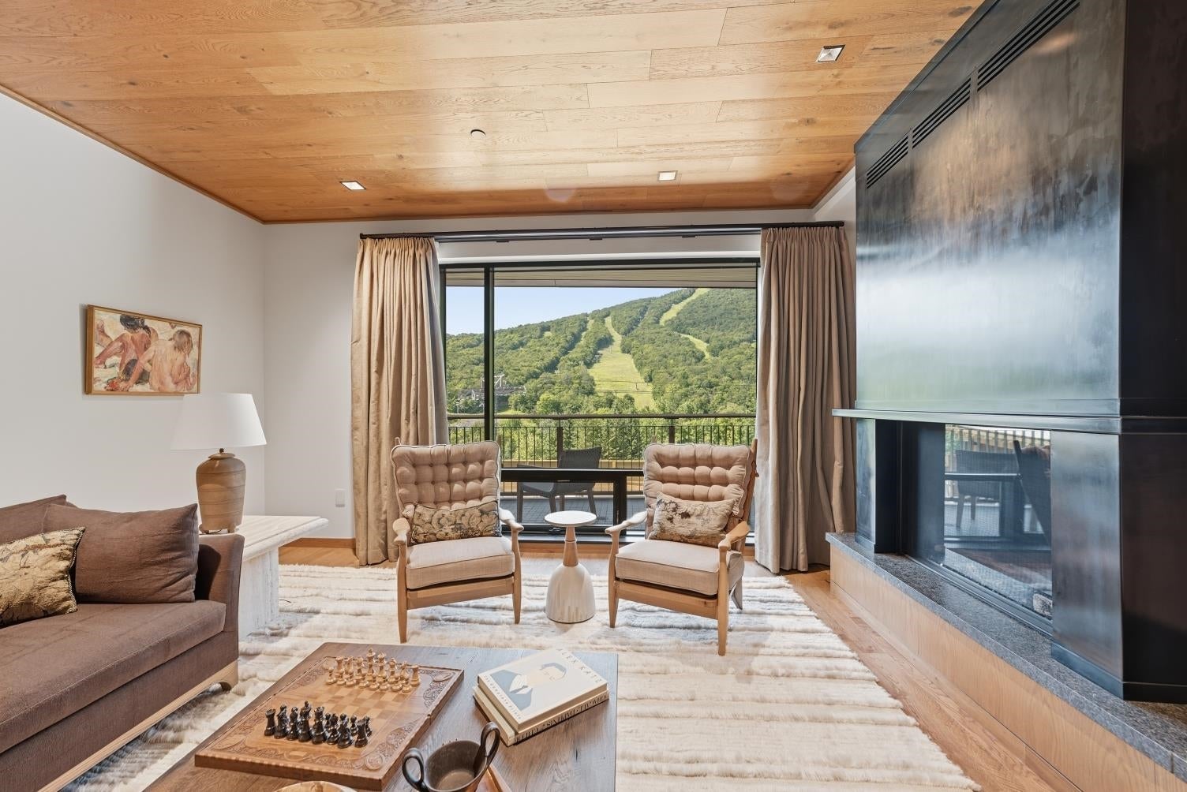
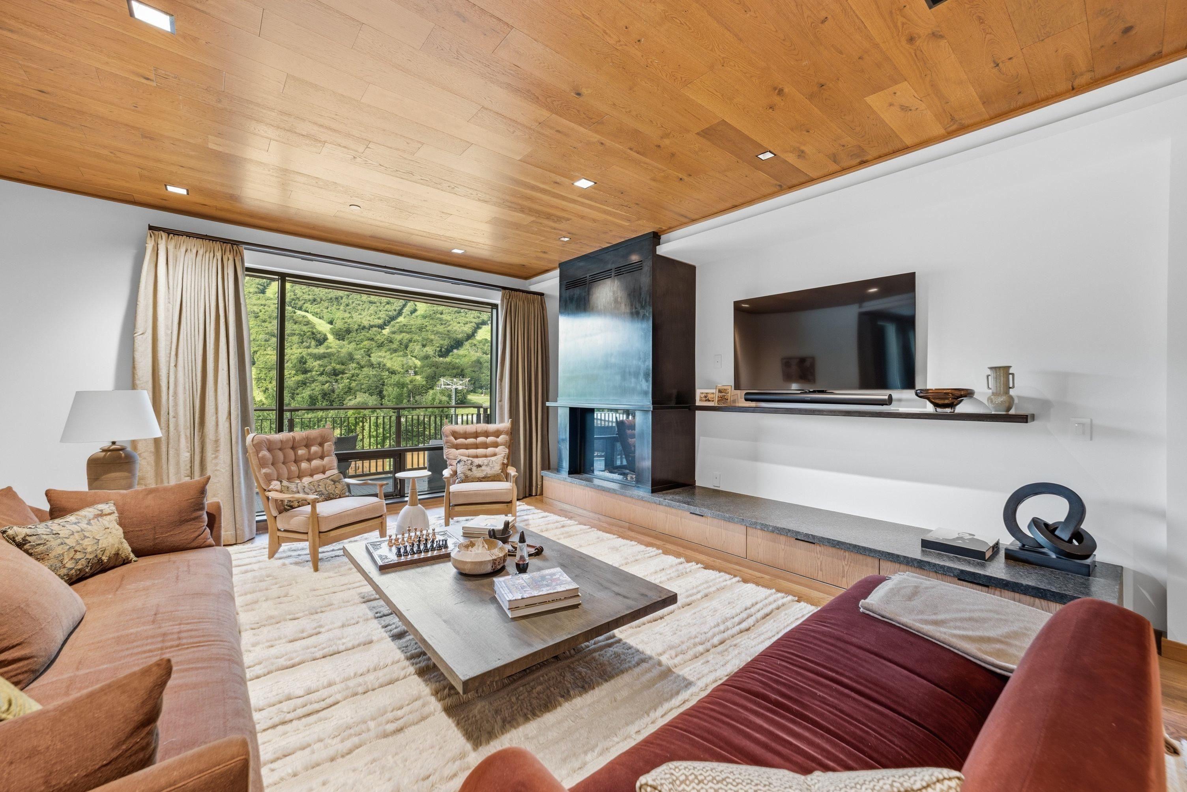
True Ski In Ski Out - yes. Steps from the Swimming Pool, Hot Tub, Clubhouse, Skating Rink, Restaurants, and Shops – you bet. Direct Elevator Access from the Garage to your Living Room - definitely. Having one of the largest and best homes on the Mountain all to yourselves – No Question. Townhome D in the exclusive One Spruce Peak is your chance to own a home at the height of mountain luxury, and it is right on the mountain. No driving, no parking, no carrying, just you, stepping out your back door, skis in hand, and walking straight to the lift. You couldn't ask for a better location. This gracious two-story three-plus bedroom fully furnished residence has plenty of space for everyone. With multiple living and dining spaces across the two floors you can host and entertain family and friends all year round. Come home to Spruce Peak where you can ski, golf, swim, play pickleball, dine and relax in the best location in Stowe.

Save
Ask
Tour
Hide
Share
Listing Snapshot
Price 
$6,300,000
Days On Site 
35 Days
Bedrooms 
3
Inside Area (SqFt) 
3,593 sqft
Total Baths 
4
Full Baths 
4
Partial Baths 
N/A
Lot Size 
N/A
Year Built 
2021
MLS® Number 
5107187
Status 
Active
Property Tax 
$48,209
HOA/Condo/Coop Fees 
$3,754.33 monthly
Sq Ft Source 
N/A
Friends & Family
Recent Activity
a month agoListing updated with changes from the MLS®
a month agoStatus changed to Active
a month agoPrice changed to $6,300,000
a month agoListing first seen on site
General Features
Garage 
Yes
Garage Spaces 
1
Number Of Stories 
4
Parking 
PavedHeated GarageDrivewayGarageAttached
Parking Spaces 
1
Pets 
Yes
Property Sub Type 
Condominium
Sewer 
Public Sewer
SqFt Above 
3593
SqFt Total 
3593
Style 
ContemporaryModern ArchitectureMulti-Level
Utilities 
Cable AvailableUnderground Utilities
Water Source 
Public
Zoning 
PUD
Interior Features
Appliances 
DishwasherDryerFreezerRefrigeratorMicrowaveWasherDisposalGas CooktopRange HoodGas Range
Basement 
None
Cooling 
Central Air
Electric 
Circuit Breakers
Flooring 
CarpetCeramic TileHardwood
Heating 
BaseboardHeat PumpRadiantPropane
Interior 
ElevatorKitchen IslandSoaking Tub
Save
Ask
Tour
Hide
Share
Exterior Features
Construction Details 
CedarFrameStone
Exterior 
Balcony
Lot Features 
SlopedWoodedLandscaped
Patio And Porch 
Patio
Road Frontage 
Private Road
Roof 
Membrane
View 
Mountain(s)Water
Waterfront Features 
_Unnamed
Waterview 
Mountain(s)Water
Community Features
Association Fee 
$11263.0
Association Fee Frequency 
Quarterly
School District 
Stowe School District
Schools
School District
Stowe School District
Elementary School
Stowe Elementary School
Middle School
Stowe Middle/High School
High School
Stowe Middle/High School
Listing courtesy of Ken Forbes of Spruce Peak Realty LLC


Copyright 2026, PrimeMLS, Inc. All rights reserved. This information is deemed reliable, but not guaranteed. The data relating to real estate displayed on this display comes in part from the IDX Program of PrimeMLS. The information being provided is for consumers’ personal, noncommercial use and may not be used for any purpose other than to identify prospective properties consumers may be interested in purchasing.
Last checked: 2026-09-30 10:21 PM UTC
Neighborhood & Commute
Source: Walkscore
Save
Ask
Tour
Hide
Share