


9 Emerson Avenue, Hampstead, NH, 03841
9 Emerson AvenueHampstead, NH 03841
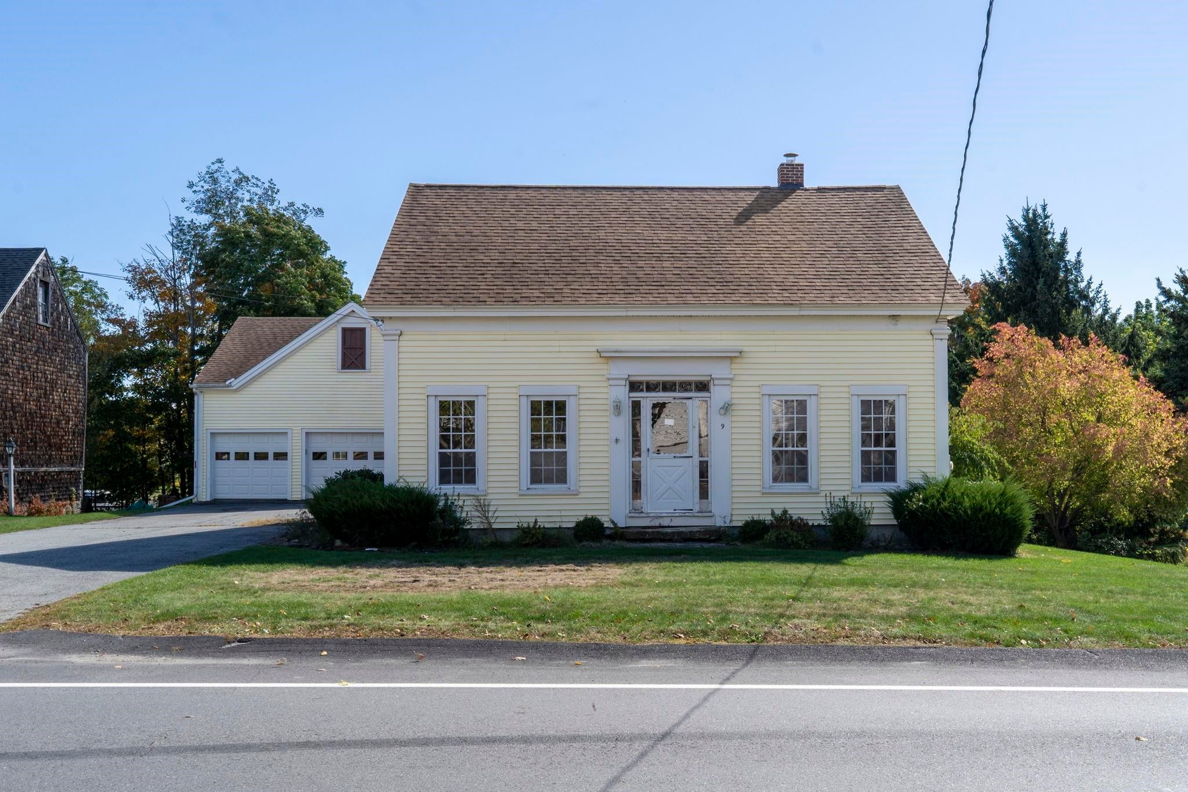
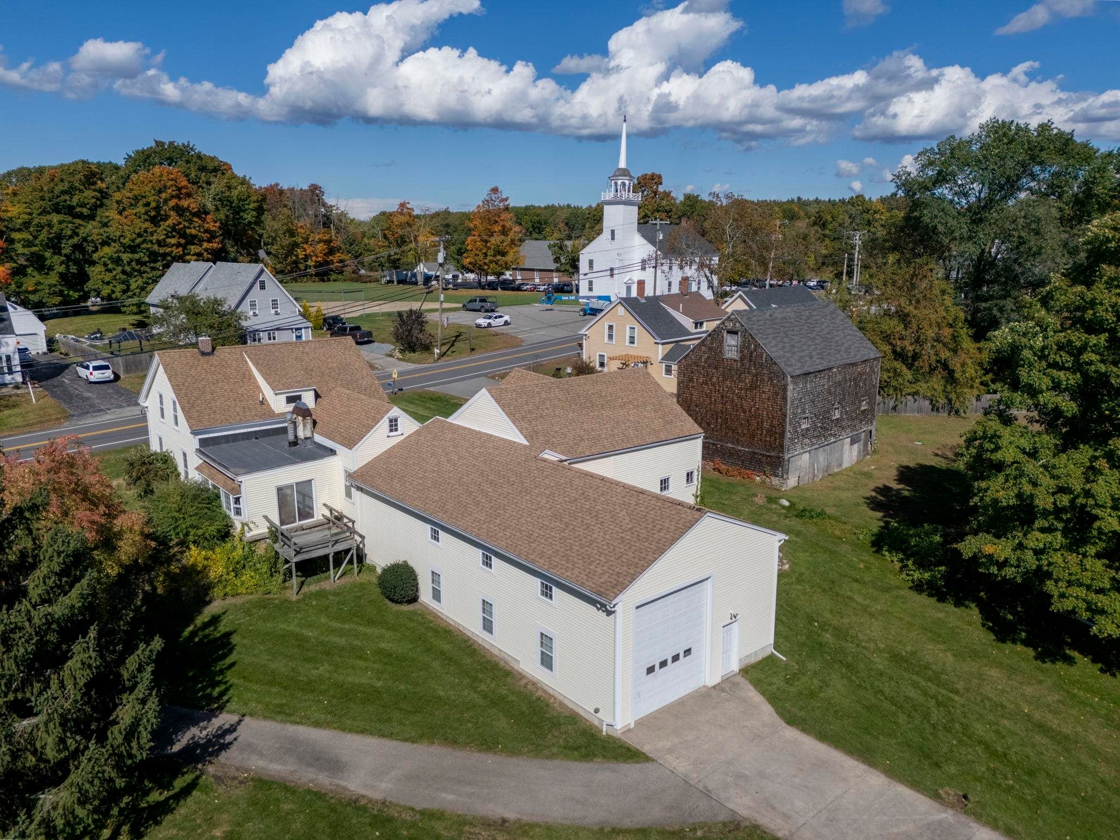
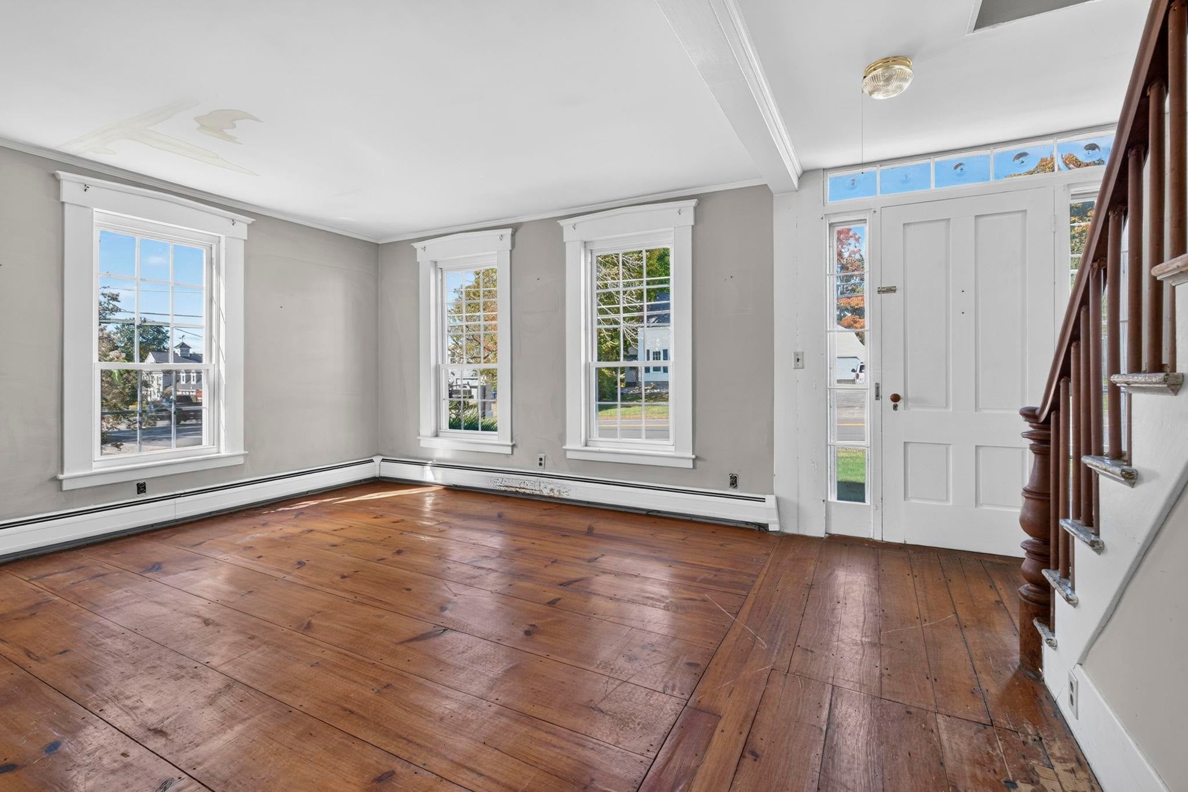
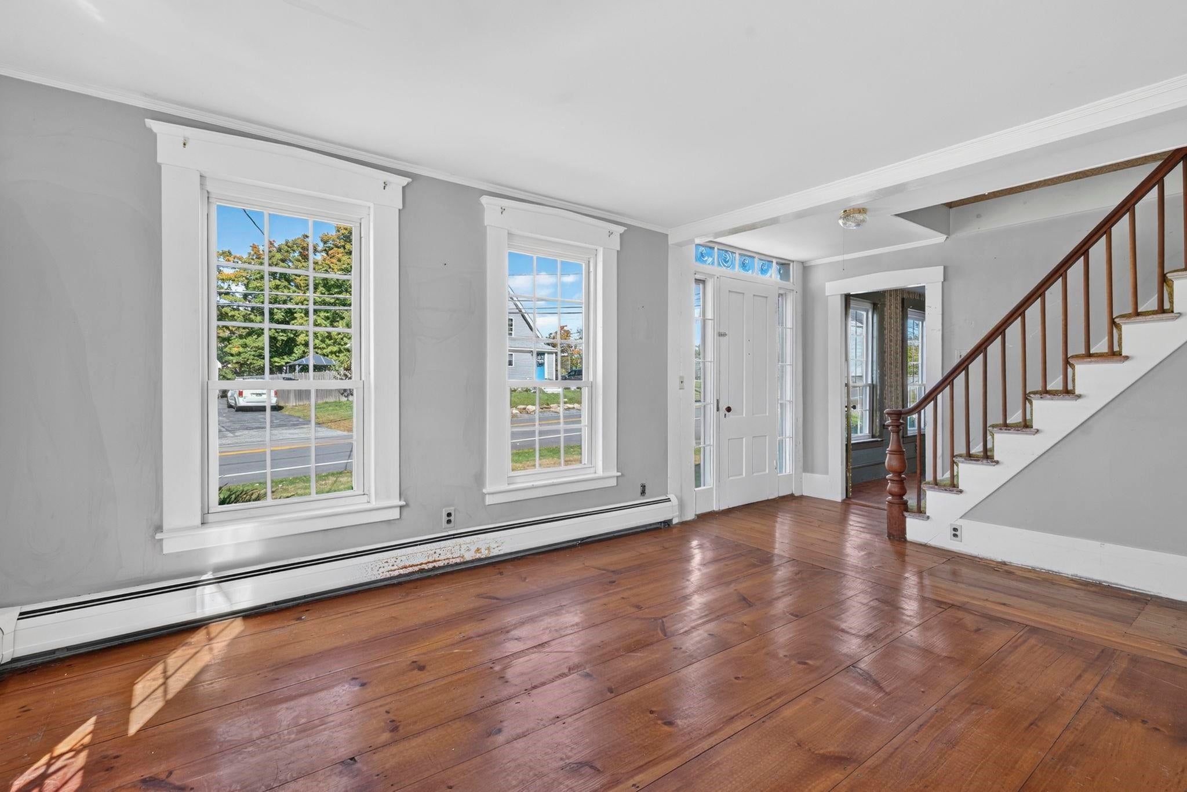
5 Bedroom Antique | 56x26x18 High Bay Garage |FAA-Approved Heliport Pad | 4 Acres In the heart of the charming and historic town of Hampstead NH, sits 9 Emerson Ave, an 1847 antique brimming with character and incredible potential. Not only does it have over 2,100 sf of living space with 5 bedrooms and 2 baths, it also has a 56x26x18 high bay garage built in '06 as a helicopter hangar offering a rare opportunity for a Helicopter, Auto and RV enthusiasts, Craftsman, Contractors, Antique collectors and so much more! Plus, there is an additional 31x26 timber frame barn/garage w/ loft and walk out basement. The main home is spacious with a first level offering both formal living and dining rooms, a sizable sunken family room with a fireplace, a large first floor bedroom or office and a convenient 3/4 bath w/ laundry nearby. The large kitchen features a dining area, breakfast counter and walk thru panty and four good-sized bedrooms and a full bath on the second floor complete this charmer. Enjoy views of the Hampstead's historic Old Meeting House from your front room, walk to the town center, the local breakfast spot or tennis courts. Steps from Hampstead's central school and an excellent commuter location to Boston, Manchester and the Seacoast. Bring your design ideas and a little love... the potential here is endless. Book your showing today!
| 4 hours ago | Listing updated with changes from the MLS® | |
| 7 hours ago | Listing first seen on site |

Copyright 2026, PrimeMLS, Inc. All rights reserved. This information is deemed reliable, but not guaranteed. The data relating to real estate displayed on this display comes in part from the IDX Program of PrimeMLS. The information being provided is for consumers’ personal, noncommercial use and may not be used for any purpose other than to identify prospective properties consumers may be interested in purchasing.
Last checked: 2026-10-07 10:46 PM UTC